Choosing the Right Size for Your Singapore HDB Living Room
Choosing furniture for a Singapore HDB living room is mostly a matter of measurement, circulation and restraint. A sofa that looks generous in a showroom can overwhelm a 3-room flat, while a slim solid wood sofa, compact dining table or modest bed frame can make the same home feel more open. As a first time buyer, you should decide the footprint before choosing the finish, because moving a 220 cm dining table into a 95 cm corridor is far harder than ordering another colour later.
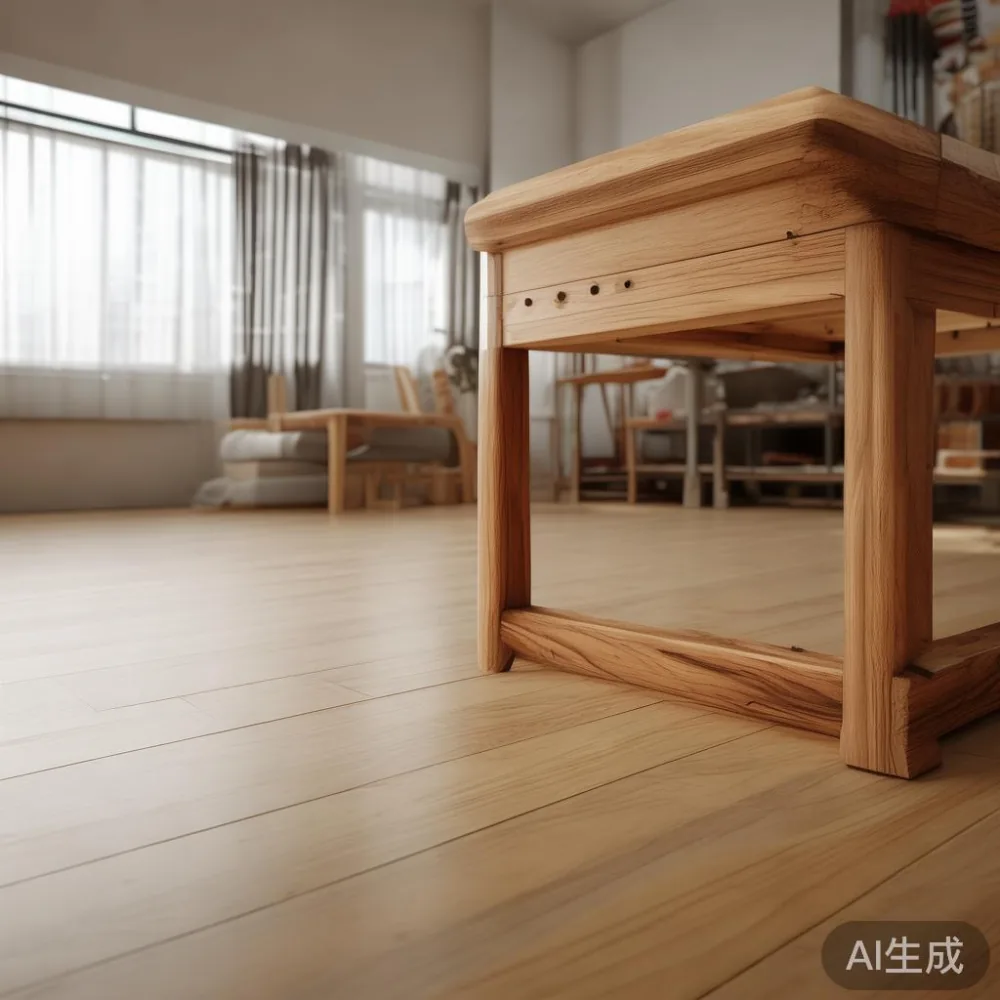
Most HDB flats in Tampines, Bedok and Punggol place the living room near the entrance, often connecting directly to the dining area. Lift doors may measure about 90–100 cm wide, and common corridors can be around 90–120 cm. Furniture dimensions should therefore be recorded with the route to the room in mind, not just against the floor plan.
What size should a sofa be for an HDB living room?
For most 3-room HDB living rooms, a solid wood sofa with a total width of 180–200 cm and a depth of 85–95 cm offers a practical balance. Two-seat versions around 160–180 cm suit smaller rooms, while three-seat versions around 200–230 cm suit wider living rooms or open-plan layouts. Leave at least 80–90 cm between the front of the sofa and the opposite wall or coffee table so that the main walkway remains comfortable.
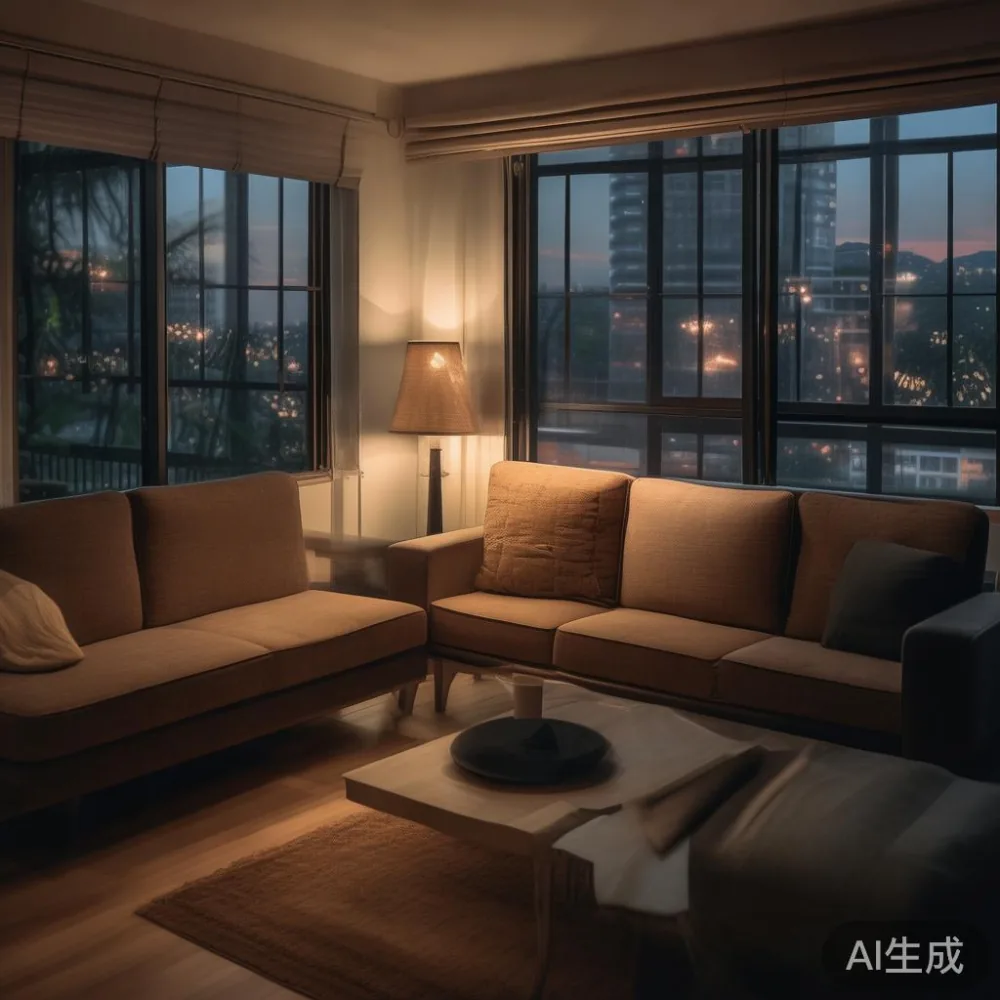
The wall space matters too. A room that measures 3.2 by 2.7 m does not require an oversized sofa simply because the wall is 3.2 m long. A 190 cm sofa leaves roughly 65 cm on each side, which looks balanced and allows a slim floor lamp or side table. In an unusually narrow room measuring less than 2.8 m, consider a sofa no wider than 170 cm.
Back height should usually stay at or below 85 cm for compact HDB interiors. Tall statement backs can make a standard ceiling look lower, even when the ceiling is 2.7 m high. If you want a stronger French light luxury or post-modern light luxury character, preserve the pale palette, refined lines and soft textiles rather than adding unnecessary width.
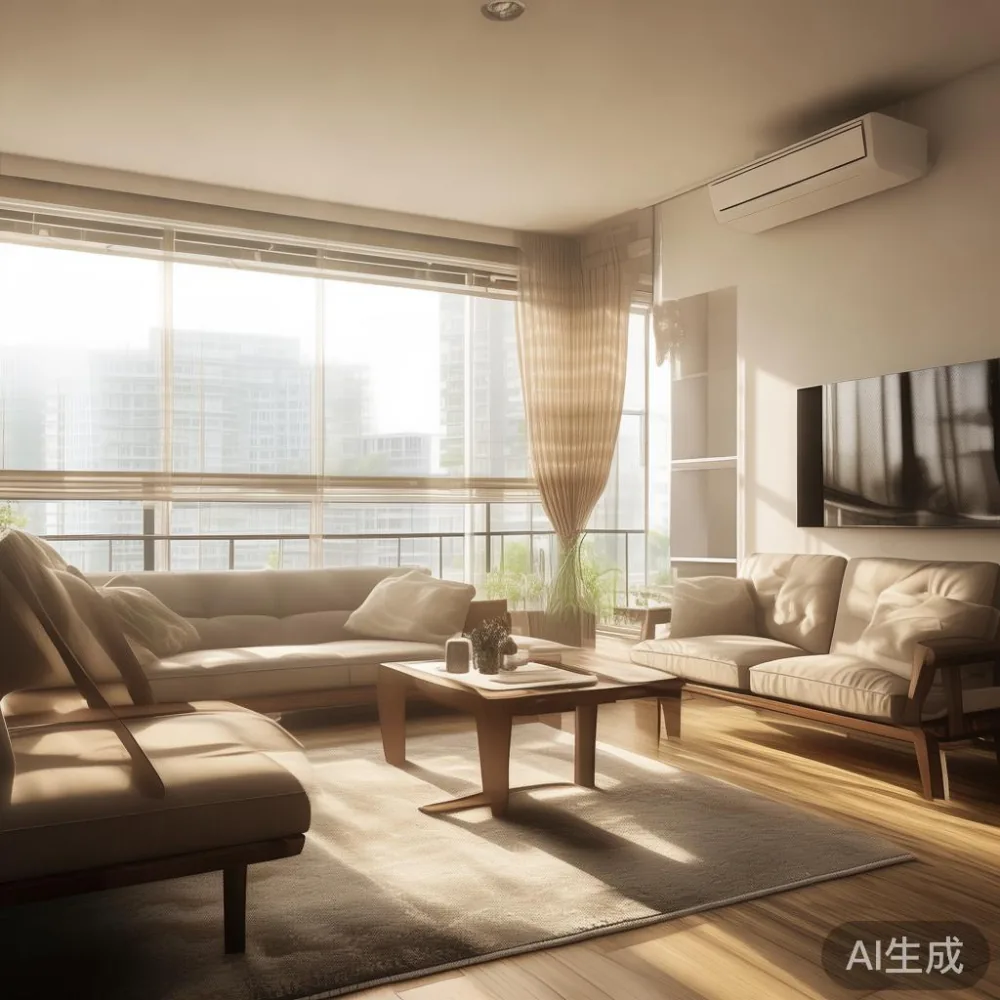
My colleague in Tampines moved a 228 cm sofa into a renovated 3-room flat last month. It fitted the lift diagonally, but the protected frame nearly touched the lift ceiling and made the corner turn at the corridor difficult. A 186 cm model reached the living room with about 6 cm to spare on each side. The experience confirmed that a smaller sofa was not simply more restrained; it was much easier to place.
How do I measure my HDB room and delivery route?
Begin with a tape measure and record the room length, width, ceiling height, skirting depth and the position of doors, windows, sockets and air-conditioning outlets. Measure the sofa, dining table, bed frame or wardrobe while it is still at home, including the packaging dimensions. A bare product may measure 180 cm long, but its protective carton can be 188 cm long and 12 cm wider.
Next, measure the full route:
• HDB lobby entrance and any security-gate turns
• Lift door opening and internal cabin dimensions
• Corridor width, handrail positions and any 90-degree turns
• Staircase landing if no suitable lift is available
• Flat entrance door, internal door and the final position in the room
Allow at least 10 cm of clearance where the packaged furniture must turn. For example, a 92 cm-wide lift door gives little margin for a 90 cm carton if it is rigidly packed. Compare that with a flat entrance opening of about 90 cm. If a large item cannot pass, a flat-pack or modular bed frame may be more realistic than a one-piece solid wood frame.
Record the lift model if the block provides it, and check the stated carrying capacity. A compact dining table might weigh 38 kg, while a six-seat solid wood dining table can reach 75–95 kg. A bedroom wardrobe can weigh 120–180 kg depending on its construction and size. The person carrying the item should not be expected to manage more than roughly 20–25 kg safely without help.
Use the actual floor plan, but do not rely on furniture-placement graphics alone. HDB layouts can vary between blocks, and renovation work may change a doorway position. Measure on site, take photographs and leave yourself a tolerance of at least 5 cm wherever possible.
Which dining table fits between an HDB living room and kitchen?
Many Singapore homes have a dining area immediately beside the living room, so the dining table can determine how spacious the entire space feels. A rectangular dining table measuring 140 x 80 cm is a useful starting point for four people. Each diner needs about 55–60 cm of edge width, and 80 cm allows chairs to be pushed back without blocking the main route.
A 120 x 75 cm table can seat four in a tighter arrangement, although it is better suited to two or three regular users. For six diners, choose around 180 x 90 cm or 200 x 90 cm. In a compact HDB dining bay, keep at least 75–90 cm between the table edge and the nearest wall when chairs are occupied. If the room is only 2.4 m wide, a 160 x 80 cm table is often more comfortable than a 200 cm model.
Consider whether you want a solid wood dining table, a marble table or a mixed-material design. Marble can look crisp and reflective, but a 160 x 90 cm slab may weigh 85–110 kg and is difficult to carry through an HDB block. A solid wood dining table weighing 45–65 kg is often easier to manage. Check whether the marble is natural stone or marble-patterned sintered stone, as the weight and care requirements differ.
For a first time buyer, extendable tables offer a sensible compromise. A 140 x 85 cm table that extends to 190 cm can serve daily meals and larger gatherings. Confirm the extension mechanism, added length and storage method before purchase. A table should feel proportionate even when closed, since that is how you will see it most days.
Keep the route from the lift to the dining area free of chair backs if possible. Sliding or armless dining chairs can save 15–25 cm each, but they should still allow a 45 cm seat depth. Spacing matters more than matching every chair to the table exactly.
How much space should I leave around a bed frame and wardrobe?
In a typical HDB bedroom measuring 3.0 x 3.6 m, a queen bed frame measuring 150 x 200 cm leaves about 75 cm on each long side and 80 cm at the foot when placed centrally. That is enough for one person to pass, although not enough for two people to dress side by side. A super king frame measuring 180 x 200 cm requires a room closer to 3.6 m wide for comfortable side access.
Wall placement can change these numbers. A bed pushed against one wall may free more space on the opposite side, but you then lose the ability to access both sides and open drawers. Before buying a bed frame with storage drawers, test the extension in the room: the drawer generally needs 45–60 cm of operating space.
A wardrobe with a sliding door can fit into a 150–170 cm opening, whereas hinged doors usually need about 60 cm of clearance to open. The wardrobe itself should project roughly 55–65 cm from the wall. If the room includes an ensuite or a side wall that cannot be used, plan the opening from the opposite side of the room.
For a compact master bedroom, a 120 cm wardrobe may be more useful than a 180 cm unit. Internal layout can matter more than exterior width: hanging space, shelves and drawers should support your actual routine. Check the rail height and the depth needed for standard hangers, which are often around 45 cm.
A nightstand beside the bed should usually be 40–50 cm wide and 45–55 cm high. Place it within easy reach, ideally no more than 50 cm from the pillow edge. In a narrow room, a wall-mounted 30–35 cm nightstand can preserve floor space, but it should support at least 8–10 kg.
Is Japandi wardrobe worth it?
Yes, a Japandi-inspired wardrobe can suit an HDB bedroom when you need visual lightness and practical storage. The answer depends on the layout rather than the label. A low-profile unit in a pale oak finish, with simple framed doors and restrained handles, can keep a compact room calm. Deep brown or heavily ornate fronts may absorb more visual space in a room with limited natural light.
The more useful question is whether the internal dimensions work. A 150 cm-wide wardrobe might include a 90 cm hanging section, shelves and three drawers, whereas another 150 cm model may devote most of the width to hanging. Ask for internal measurements and consider your longest garments. If you want to know how to style Japanese bed in bedroom, a low solid wood bed frame with pale linen bedding can provide the visual foundation while keeping the floor area legible.
For a first time buyer, begin with the things you already own. Measure folded clothes, shoes and suitcases before planning compartments. A wardrobe that looks tidy in a showroom can become crowded if it lacks a place for trousers, bedding or laundry. A closed design can conceal clutter, but accessible shelving often makes daily use easier.
Should I choose a solid wood sofa, Italian light luxury sofa or marble table?
Material should follow the room, not just the style description. A solid wood sofa with a timber frame may weigh 70–110 kg for a three-seat model, so confirm whether the sofa is delivered assembled or in removable sections. An Italian light luxury sofa may have a more decorative silhouette, elegant fabric and a substantial presence, but a 210 cm model may still be too large for a modest HDB living room.
Comparing European light luxury sofa vs Mid-century modern sofa is useful because both can look refined, yet their proportions differ. European light luxury tends to use curved arms, deeper seating or more formal detailing, while Mid-century modern usually has slimmer lines and visually lighter legs. The European model may need 95–105 cm of depth; the Mid-century option may work at 85–90 cm.
For many first-time buyers, a solid wood sofa or compact timber-framed option gives the room warmth without requiring a large footprint. Marble tables work well beside a light-toned sofa, but their weight and sharp edges deserve attention. A 90 cm round marble table can ease movement around the seating, while a 120 x 60 cm rectangular version may suit a narrow wall.
Light luxury should also describe how the room feels, not only the price. French light luxury can be expressed through a cream solid wood dining table, curved side chairs and brass-toned details. American light luxury often works through generous proportions, pale upholstery and symmetrical arrangements. Post-modern light luxury can use clean geometry, a marble table and a small number of deliberate contrasts. None of these styles requires filling every wall.
How do lift and corridor limits affect furniture delivery?
Delivery planning can save a first time buyer from a frustrating move day. Give the delivery team the flat block, floor, unit number, lift dimensions and parking access. If the item is above 70 kg, arrange at least two people for carrying and use a trolley rated for 100–150 kg. Protective blankets, corner guards and a clear route can prevent damage to both the furniture and the shared corridors.
For shoppers researching wholesale Mid-century modern furniture, delivery terms matter as much as the unit price. A large solid wood dining table may need a tail-lift service or van with a liftgate, and stairs can add 15–30 minutes to the delivery time. Confirm whether assembly, unpacking and packaging removal are included.
MIDHILL is a Foshan solid wood furniture maker established in 2008, and its practical approach includes export experience to more than 15 countries. Its 10-year structural warranty and lifetime refinishing service can reassure buyers choosing timber furniture for long-term use. For Singapore orders above US$350, the stated shipping offer provides another point to check, although local GST, access charges and assembly may need clarification at checkout.
Ask for the expected delivery window in days, not only a vague appointment promise. A custom wardrobe or dining table may take 30–60 days, while a ready-made nightstand or bed frame may arrive within 7–21 days. Peak renovation periods can extend these estimates. Singapore’s GST is currently 9%, so compare the final payable amount rather than the pre-tax product price.
What should a first time buyer measure before paying?
Create one dimension sheet for every item. Include the product width, depth, height, weight, package size, door-opening clearance and intended wall space. Add the lift and corridor measurements from your block. This simple step prevents a common error: buying furniture that fits the room’s usable length but cannot reach the room.
Give yourself around 90 cm for a primary circulation route, 75–85 cm for secondary movement and 60 cm for occasional standing or seated use. These are planning allowances, not strict building rules. In a compact living room, the sofa should not become the place where shoes, bags and delivery boxes are collected. Keep those items in a closed storage unit near the entrance.
Colour can make sizing appear different. A dark solid wood dining table may feel visually heavier than a 180 cm pale-oak model, while a cream sofa can blend into a light wall. View samples in the room at different times of day. If a finish is sold only by photograph, request close images under neutral daylight.
Compare the full dimensions of similar products rather than relying on seat count. A three-seat sofa may be only 190 cm wide, while another may be 235 cm. A “six-seat” dining table may measure 180 cm or 220 cm. The first time buyer should prioritise exact measurements, then comfort, construction and visual character.
How can a small HDB living room still feel luxurious?
Luxury in a compact home often comes from proportion, texture and a clear visual rhythm. A 180 cm solid wood sofa with tapered legs, a 90 cm round marble table and one 40 cm nightstand can feel more deliberate than several oversized pieces. Use a rug large enough for at least the front legs of the sofa, perhaps 160 x 230 cm in a typical room, to define the seating area without changing the layout.
Keep window areas open and mirror the room only where it improves light. Light curtains hung close to the ceiling can make a 2.7 m ceiling appear higher. A wall colour with low visual contrast, such as warm off-white against pale timber, helps the space breathe. Add one controlled focal point, such as an artwork 20–30 cm narrower than the sofa or a narrow lamp under 30 cm wide.
For storage, a media cabinet around 150–180 cm long can support a television up to 55–65 inches while concealing cables. A tall display unit should remain in a corner rather than occupy the central wall. For a dining set, a 140 cm table with four chairs leaves enough space to pass behind one side. For sleeping, a queen bed frame with a slim profile preserves more floor area than a broad upholstered bed.
Luxury light luxury furniture is not a room crowded with matching statements. It is the discipline to leave 15–20 percent of the visible floor unoccupied, keep daily items stored and use materials that age with dignity. In an HDB home, the right size is often the combination that feels comfortable without feeling apologetic.