Optimal Furniture Size Guide for Singapore HDBs
Choosing furniture for a Singapore HDB living room is mostly about measurements, circulation, and restraint. A sofa that looks generous in a showroom can feel oversized in a 3-room flat near Tampines, while a slim solid wood sofa may under-use the wall beside a compact dining table. The same rule applies to a bed frame, wardrobe, nightstand, or marble table: size must follow the room, not the trend.
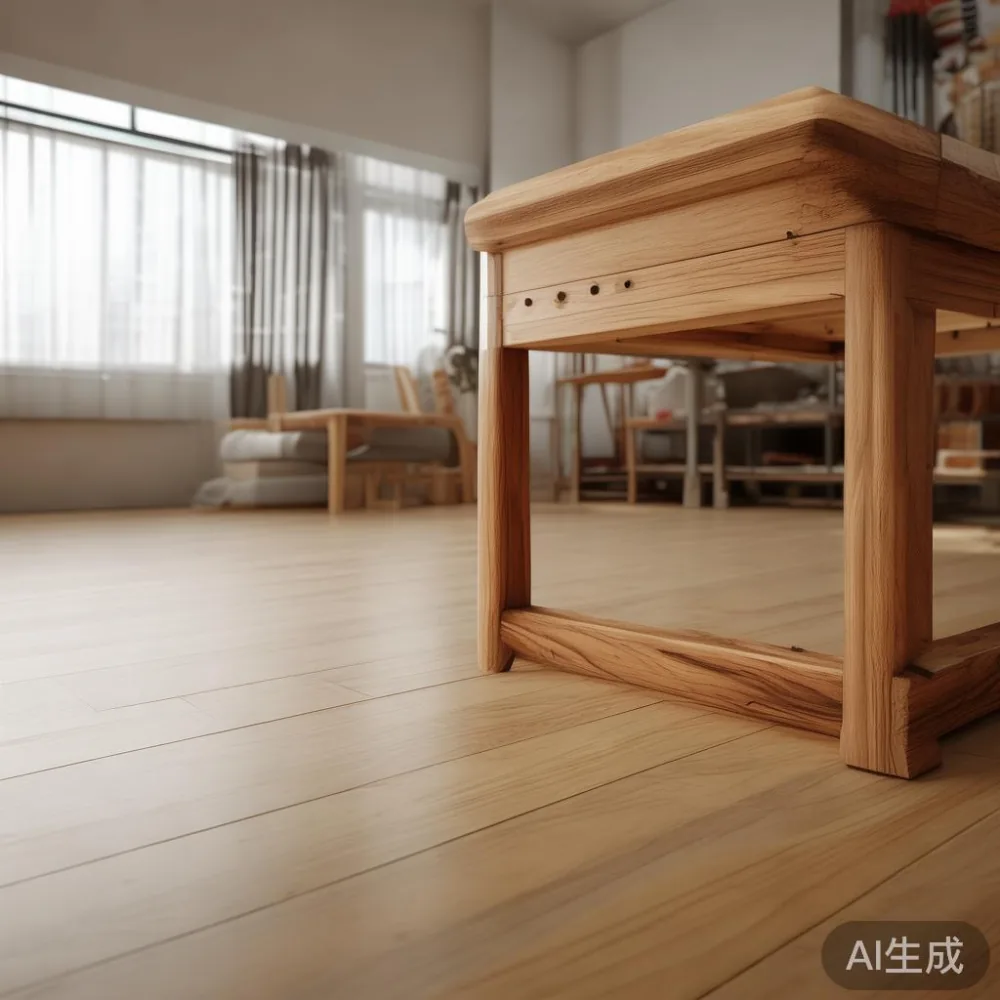
As a first time buyer, you should measure before you fall in love with a finish. Singapore’s HDB homes, including units in Bedok and Punggol, often have compact living rooms, recessed sliding doors, narrow corridors, and lift lobbies with limited turning space. A practical purchase starts with a floor plan, a tape measure, and a clear idea of how people will move through the room.
MIDHILL makes solid wood furniture for buyers who want proportion with presence. Its 10-year structural warranty and lifetime refinishing service suit long-term Singapore homes, while the furniture remains grounded in the restrained character of French light luxury, American light luxury, or post-modern light luxury rather than looking oversized.
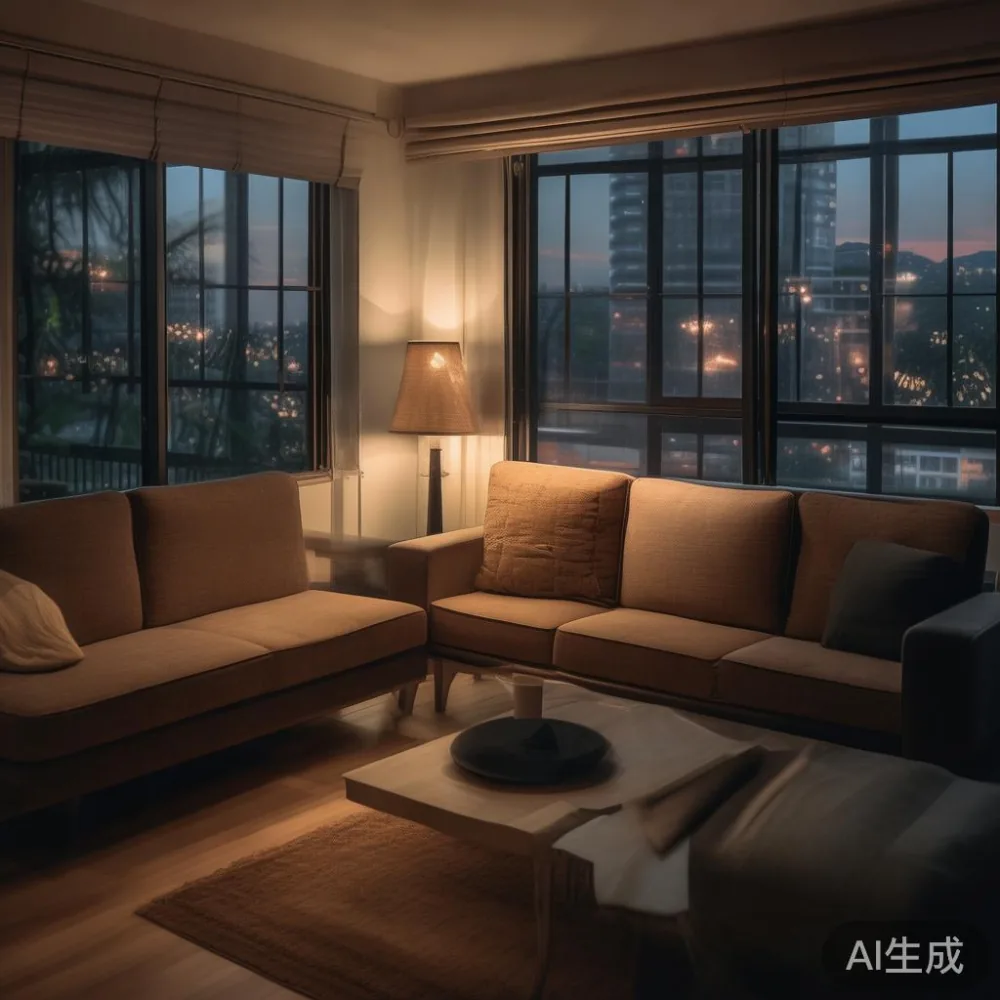
What measurements should you take before buying a first time buyer living room set?
Begin with the room itself. Record the internal length and width, then note the ceiling height, skirting depth, door swing, sliding-door panels, and the position of sockets. Measure the usable wall lengths separately from the total floor area. A living room that measures 3.6 m by 3.2 m, for example, can still lose 45 cm along one wall because of a recessed balcony opening.
Next, mark the circulation route from the flat entrance to the living room and balcony. Leave at least 75 cm of comfortable passage beside major furniture and around 90 cm in a frequently used route. If the route passes between a dining table and a sofa, 100-110 cm is more comfortable. These are planning guidelines rather than fixed rules, but they prevent the pinched feeling common to tightly planned HDB interiors.
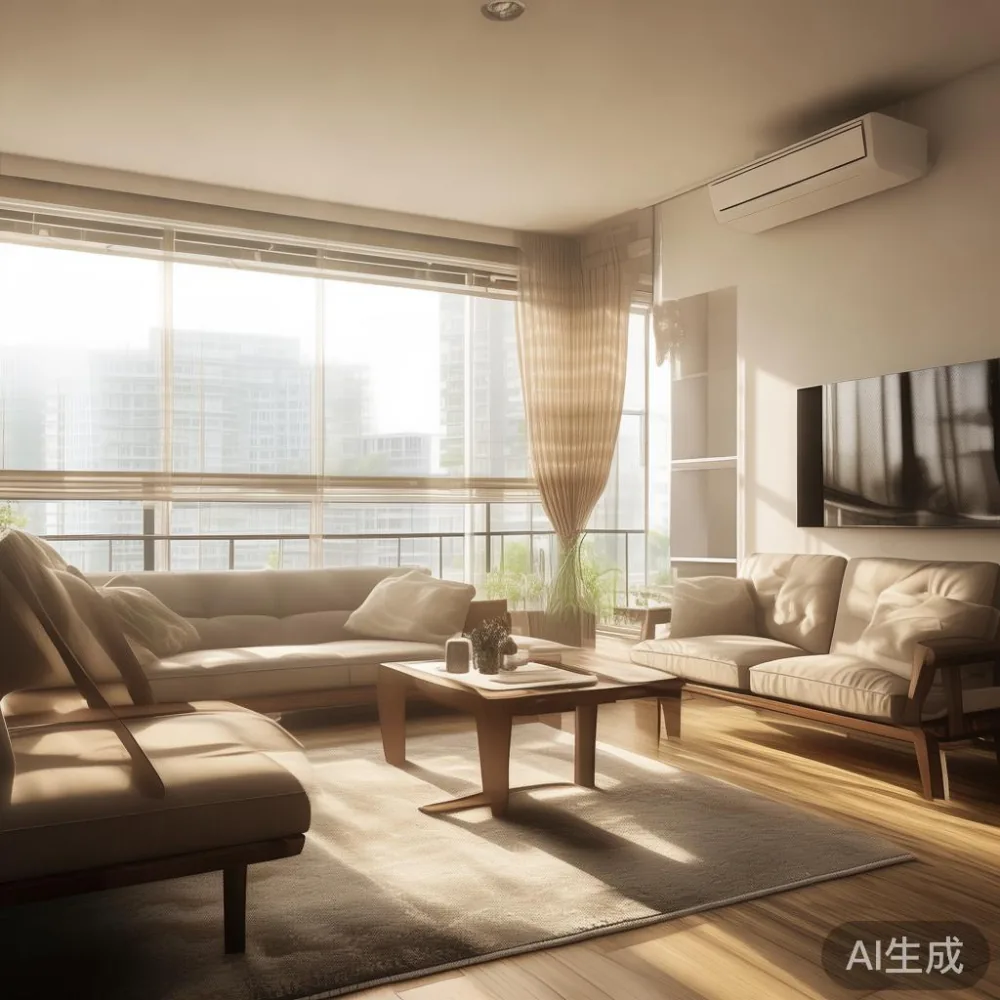
Measure every other item that shares the room. A 160 cm television console may sit beside a 75 cm plant stand, while a dining table may need a 120 cm-wide clearance from the wall. A sofa should usually have 40-60 cm of visual breathing space behind it if a walkway passes behind, although a 35 cm gap can work in a straight, low-traffic route. Write the measurements down and photograph the room from each corner; photographs often reveal sloped walls and skirting that distort visual judgement.
For delivery, check the lift dimensions and the corridor outside your unit. A 220 cm sofa may fit through a 90 cm doorway, but a 210 cm wardrobe may not turn through a 110 cm corridor bend. Ask for the packed carton dimensions, not only the assembled dimensions. Also check whether the lift has a protection pad or a reserved moving slot, and whether the building requires a booking through the property manager.
How wide should a solid wood sofa be for an HDB living room?
For a typical 3.6 m usable wall, a solid wood sofa around 180-200 cm wide usually leaves 80-90 cm on each side when centred. In a 3.0 m room, consider 150-180 cm. A 220-240 cm sofa can work in a larger living room, but it should not block the balcony route or leave less than 70 cm beside its arms.
Depth matters as much as width. A sofa with a 90-95 cm depth is generous for everyday sitting, while an 80-85 cm depth suits smaller rooms and creates a better sense of proportion beside a dining table. Aim for seat height around 40-45 cm for comfortable support. The internal seat width should allow each regular user about 55-60 cm; two people can share a 120 cm seat, while three adults need roughly 180 cm.
For the first time buyer, a modular solid wood sofa can be a sensible compromise because individual sections can be moved separately. Just confirm that each section weighs no more than you can safely manoeuvre with a second person, and measure the narrowest lift door before ordering. A timber frame may weigh 60-90 kg for a three-seat sofa, while a larger marble table can exceed 100 kg, so delivery access deserves the same attention as colour and grain.
One last check is visual scale. A low sofa with slim arms makes a compact room feel more open, while a high-backed sofa can dominate a 2.5 m wall. If the ceiling is 2.7 m, keep the main furniture below about 85 cm in height unless you deliberately want a strong vertical feature.
Will a dining table fit between the sofa and the HDB kitchen?
Many Singapore living rooms combine dining and lounge functions, so the dining table must be planned as part of one system. A rectangular dining table measuring 120 cm by 70 cm seats four people and needs about 90 cm of pull-out space on each short side. A 140 cm by 80 cm table seats six and works better when circulation is wider. Round tables measuring 100-110 cm can feel airier, although they still require roughly 75-90 cm between the table edge and a wall.
The gap between the sofa and dining table should be at least 75 cm for a low-traffic arrangement and 90 cm where chairs are regularly pulled back. If the space is only 60 cm, use a 120 cm table with tightly positioned chairs or consider a compact 90 cm drop-leaf table for occasional use. Avoid forcing six chairs into a 150 cm bay; each diner needs about 55 cm of table edge.
The table should also align with the lighting and television view. If the dining area sits near the kitchen entrance, a 150-180 cm lighting fixture centred over a 120 cm table creates a balanced composition. Marble table surfaces are easy to specify in light luxury homes, but a pale stone top can visually merge with the floor. A warm oak dining table or walnut solid wood dining table gives stronger definition in a compact HDB room.
Remember the kitchen door. Do not place the table within its swing. For open kitchens with a peninsula, allow 100-120 cm between the peninsula and the dining table so chairs can be used without blocking service.
How do lift and corridor widths affect a bed frame, wardrobe, and nightstand?
Bed frames and wardrobes are often delivered before the living room is decorated, so access planning should happen at the same time. A queen bed frame measuring 160 cm by 200 cm is common in HDB bedrooms, but the frame may be wider than the mattress. A king frame at 180 cm by 200 cm needs a bedroom with enough side clearance for bedside movement, ideally 60 cm on at least one side.
A headboard against the longest wall is usually practical. Keep about 5-10 cm between the headboard and the wall if the frame is not designed for a flush fit. Where a bedside cabinet is used, a 45 cm-wide nightstand with a 40-45 cm height matches the mattress well. A 35 cm-wide nightstand can work in a narrow bedroom, but it should still hold a phone, a glass, and a lamp without overhang.
For a wardrobe, leave 60-75 cm in front of sliding doors and 90 cm in front of hinged doors. If two people open wardrobes at the same time, 100 cm is more useful. A 150 cm-wide wardrobe with sliding doors may suit an HDB bedroom, while a 180 cm unit with hinged doors needs more space. The same measurement must continue to the lift and corridor.
For access, note the door width, corridor width, lift car dimensions, and any right-angled turns. A 200 cm-long wardrobe may fit in a straight corridor but fail at a 100 cm turn. Ask the supplier for the longest package length and confirm whether the wardrobe is flat-packed, partly assembled, or delivered in sections. Solid wood components should have clear assembly instructions and labelled hardware.
One example from my own recent visit: last month I accompanied a delivery team to a Bedok HDB flat and measured the lift car at 110 cm wide and 140 cm deep. The bedroom door was 86 cm, with a corridor bend just 65 cm from the lift. A 205 cm-long package could not turn the corner, so the team used two shorter wardrobe sections. The saved floor space was attractive on the plans, but the original delivery configuration would not have reached the bedroom.
How much space should be left around a marble table and a solid wood sofa?
A marble table in the living room can work as a coffee table, side table, or console-style centrepiece. For a coffee table, leave 35-45 cm between it and the sofa, and about 60 cm around three sides so people can pass. A 100 cm by 55 cm table fits a medium sofa better than a 120 cm by 70 cm model. If the room is very compact, a round table measuring 40-45 cm in diameter can give similar function with less visual weight.
For a console marble table behind a sofa, allow 25-35 cm between the rear of the sofa and the wall. This is enough for the table to read as part of the arrangement without obstructing the seat. The console should be narrower than the sofa, or the same width if you want a formal, symmetrical look. If it has drawers, confirm that they open without touching the sofa cushions.
Light can make a small room feel larger. A table lamp with a 30-40 cm shade positioned at sofa height creates a warm pool of light without taking floor space. Avoid placing a tall floor lamp within 10 cm of a walkway where it could be struck.
For a more decorative corner, one French provincial accent chair can add a soft note to post-modern light luxury styling, but a wide chair needs roughly 60 cm in front and 10 cm on each side. One chair also gives you flexibility: move it near the window for reading, then return it beside the marble table when guests arrive.
How should a first time buyer compare light luxury styles without choosing the wrong scale?
Light luxury is not about filling every wall with large furniture. It is about material quality, controlled detail, and a sense of proportion. French light luxury often uses curved profiles, upholstered seating, pale woods, and gentle contrast. American light luxury leans towards clean lines, generous proportions, and a relaxed but structured appearance. Post-modern light luxury can mix shapes and finishes, provided one element anchors the room.
For a compact HDB living room, French styling may benefit from a smaller solid wood sofa with a 75-85 cm depth. A post-modern arrangement may combine one 180 cm sofa with two movable lounge chairs rather than a sectional that fills the room. American light luxury works well with a low 200 cm sofa and a slim console, especially when the floor area is at least 20 square metres.
Wardrobe shopping requires the same discipline. If you are researching how to choose light luxury wardrobe, compare the carcass width, door movement, interior bay width, and available floor clearance. A useful guide for the best light luxury wardrobe for 2026 is not a trend label but a measurable fit: sliding doors for narrow rooms, drawers only where they can open, and a finish that lightens rather than visually crowds the bedroom.
Some buyers ask about how to style Japanese wardrobe in room layouts. Keep the visual mass low, use a consistent handle finish, and leave 10-15 cm between the wardrobe and the ceiling if the room feels compressed. For how to style Japanese wardrobe in bedroom, pair a pale oak front with plain walls and a simple nightstand rather than adding several competing shapes. A compact 40 cm nightstand maintains the quiet geometry.
For the main bedroom, light luxury bed vs Nordic bed decisions often come down to silhouette and support. A light luxury bed frame may have a padded or channeled headboard, while a Nordic frame often uses slimmer timber lines. Measure the bed frame, not only the mattress, and preserve a 60 cm route beside one side of the bed.
What should a first time buyer budget for furniture, GST, and delivery?
Set a room-by-room budget before browsing. For one HDB living room, a practical allocation might be SGD 1,200-2,500 for a solid wood sofa, SGD 700-1,500 for a four-seat dining table and chairs, SGD 300-900 for a coffee or marble table, and SGD 250-700 for a console or storage unit. A 180 cm solid wood sofa can fall around SGD 1,500-3,000 depending on timber, finish, and detailing.
Singapore’s GST is 9%. On a SGD 2,000 sofa, tax adds SGD 180, making the pre-delivery total SGD 2,180. Add delivery if it is not included, and reserve SGD 100-250 for assembly, felt pads, or stair/lift coordination. Furniture protection and extension cords can add another SGD 80-200.
Delivery timing should be part of the purchase decision, especially around the move-in date. A production lead time of 30-45 days is reasonable for made-to-order solid wood, while stocked pieces may arrive within 7-14 days. Some deliveries can take 5-10 working days after production. Confirm the exact estimate in writing rather than relying on a broad stock message.
MIDHILL provides free shipping for qualifying orders over US$350, with stated international delivery timelines shown at checkout. For Singapore orders, check the local quotation and GST treatment directly. A 14-day return policy gives a first time buyer time to assess scale against the actual room, while a 10-year structural warranty supports the long term. Lifetime refinishing can help the same solid wood piece respond to future homes.
How can you test the fit before the furniture arrives?
Create a scaled floor plan on paper. A 1:50 drawing makes a 360 cm room equal 7.2 cm, which is easy to redraw. Mark the doors, windows, sockets, air-conditioner location, and walkway. Cut rectangles from cardboard at the exact dimensions of the sofa, dining table, and wardrobe, then move them through the flat. Tape the cardboard to the floor and view the arrangement from the entrance.
Place the sofa first, then the dining table, then smaller pieces. Leave a 10 cm buffer around your cardboard plan so that the arrangement remains slightly more open than the finished result. Check whether the television sits at a comfortable distance: a 65-inch screen is commonly viewed from about 2.2-2.8 m, although personal preference varies.
For a first time buyer, white or pale masking tape on the floor can define circulation zones. A 75 cm corridor should feel like a deliberate path, not an empty leftover. If the cardboard feels cramped, shorten the sofa or table before placing an order. If it leaves too much unused space, you can increase one dimension rather than adding another large furniture item.
Then check the delivery path with the actual carton sizes. Measure the narrowest lift door, the widest corridor segment, the tightest turn, and the bedroom or living room threshold. Record the flat number and share these dimensions with the supplier. For HDB estates in Tampines, Bedok, or Punggol, building-management rules can affect moving schedules, so reserve the lift where required.
The right-sized living room is not the one with the largest pieces. It is the one where a 190 cm solid wood sofa supports a 120 cm dining table, a 100 cm marble table remains reachable, and the main walking route stays clear. Measure in centimetres, budget in SGD, plan in delivery days, and give the furniture at least 10 years of structural confidence.